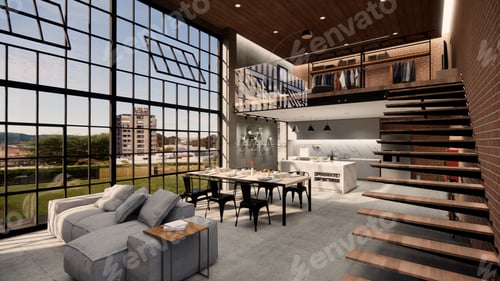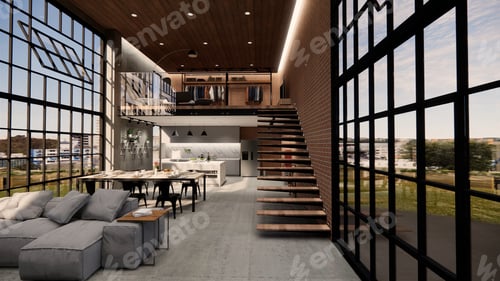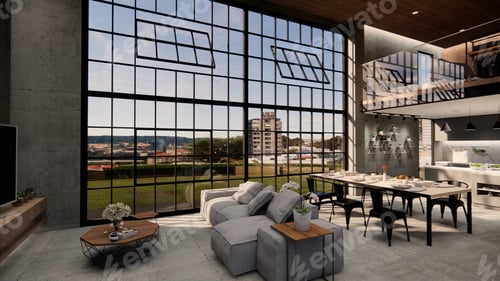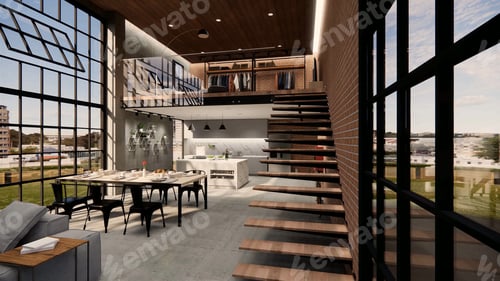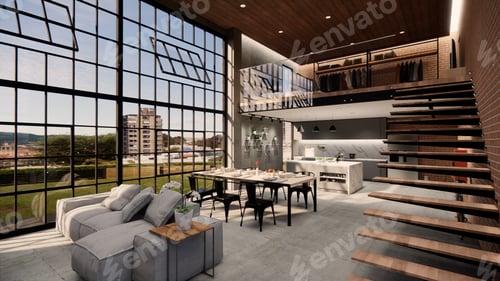
Stylish Living Room with Open Floor Plan Design
By anontae2522One great value subscription from $16.50/month
- Unlimited downloads of 27+ million creative assets
- AI Tools: video, image and more
- Lifetime commercial license
- Easy cancellation
Already have an account? Sign in
Attributes
Description
A spacious, contemporary living area showcases an open floor plan design with a lounge area, dining space, and kitchen. Floor-to-ceiling windows offer an expansive view of the cityscape. An open staircase leads to a mezzanine level with an open closet. The muted grey tones and wooden accents add a touch of elegance to the modern design. This image could be used to showcase interior design, modern living, and architectural innovation.