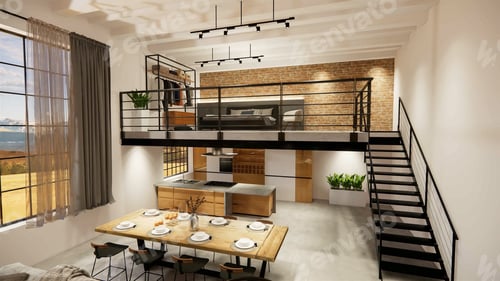
Modern Loft Interior with Open Floor Plan Design
By anontae2522One great value subscription from $16.50/month
- Unlimited downloads of 27+ million creative assets
- AI Tools: video, image and more
- Lifetime commercial license
- Easy cancellation
Already have an account? Sign in
Attributes
Description
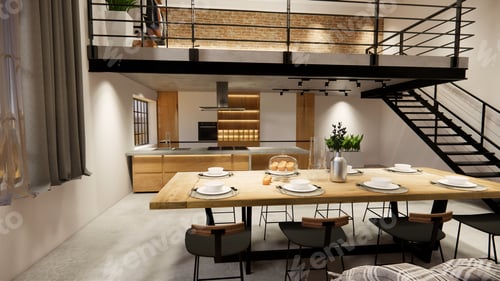
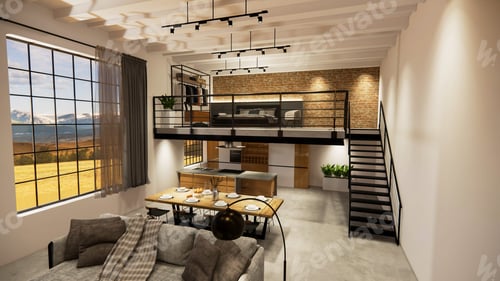
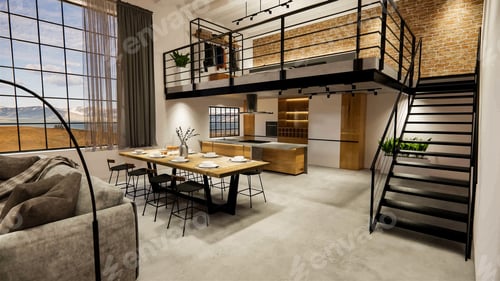
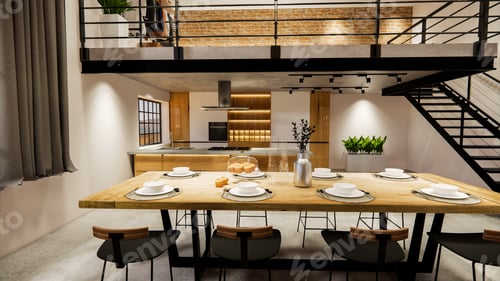
This image captures a modern loft interior, showcasing an open floor plan design with a blend of natural and industrial elements. The eye is drawn to the large window on the left that brings in natural light. Adjacent to the window are gray curtains. An open dining space is featured, and there are visible design elements of a kitchen and an open living area, with a bed above the living space, accessible via a staircase on the right. The photo is suitable for design projects, interior design layouts, or marketing materials for real estate.